Design of lounge areas in student residences
How to Design a Student Residence Lounge: Micro-Environments, Contract Materials and FF&E. A Guide for Architects, Developers and PBSA Operators.
In every student residence project, there is one space that goes far beyond being just a common area: the lounge. It is where friendships are formed, group projects take shape, students unwind after an exam, or simply spend time together. For this reason, it is one of the spaces with the greatest impact on the resident experience and one of the most strategic elements within the FF&E design of any student housing project.
In Spain, the shortage of modern student accommodation and the continued growth of the Purpose-Built Student Accommodation (PBSA) sector are accelerating investment in new developments. Thousands of new beds are expected to be delivered over the coming years, particularly in Madrid and Barcelona. In this context, developers, operators, architects, and interior designers are increasingly looking to differentiate their projects through the design of shared spaces, with the lounge becoming one of the strongest selling points for attracting and retaining residents.
At Mobenia, we have spent years delivering comprehensive FF&E solutions for student residences, and our experience has shown that the success of these spaces depends on far more than attractive aesthetics. Behind every well-designed lounge is a carefully considered design strategy, a selection of contract-grade materials suited to intensive daily use, and an FF&E project that is fully coordinated with the architectural and interior design concept.


THE HEART OF THE RESIDENCE
The space where student life truly happens.
The bedroom is the student’s private space, but the lounge is where the residence truly comes to life. It is where residents spend much of their free time: socialising, studying informally, playing games, hosting small events, or simply relaxing. As a result, it has become one of the strongest selling points for developers and operators in the student housing sector.
Today, these spaces are no longer designed simply as places to spend time. They are designed to build community.
CIRCULATION DESIGN
From the open space to micro-environments.
One of the most established trends in the design of shared areas in student residences is moving away from large, open-plan halls in favour of richer and more versatile layouts through micro-environments: small areas with their own identity that coexist within a single space.
Among the most common are:
- Sofa corners for relaxed conversations.
- High tables with stools for informal meetings.
- Study areas that take advantage of the best natural light.
- Gaming spaces.
- Small, intimate settings for private conversations.
This way of organising space improves circulation, offers different user experiences, and allows each student to find the place that best suits each moment of the day.

DIVIDE TO ADD FUNCTIONALITY
Zoning without losing spaciousness.
Zoning is no longer achieved by building walls: the goal is to maintain a sense of openness while visually defining different uses. To do so, designers rely on elements such as plant dividers, textile curtains that allow spaces to be opened or closed, decorative screens, and open shelving units that separate areas while still letting light pass through.
A good example is the Yugo Cartuja residence in Seville, where round gaming tables are framed by textile curtains that can be closed to create a more private atmosphere without losing flexibility. In Yugo Luna Salamanca, large open shelving units serve both as storage and as dividers between different lounge areas.

LIGHT AT THE HEART OF THE PROJECT
Natural light and comfort as the key drivers.
Natural light is one of the resources with the greatest ability to transform a space. Current projects aim to enhance it by placing near windows the uses that require the highest concentration, such as study or reading areas.
The entry of light, combined with warm materials, vegetation, and well-designed artificial lighting, creates welcoming environments that invite people to stay longer. A successful lounge should not only be beautiful: it must convey a sense of well-being.


TO FEEL PROUD OF THE SPACE
Design spaces that invite people to share (and to take photos).
New generations seek experiences, so it is increasingly common to incorporate elements that break away from convention: distinctive pieces of furniture, bold colors, large-scale graphics, sculptural lighting, or corners designed to become “Instagrammable” settings.
This is no coincidence: these spaces strengthen the identity of the residence, foster a sense of belonging, and amplify their presence on social media thanks to the content shared by the residents themselves. Design also communicates.
FOCUS ON THE USE
Materials that convey quality and withstand the passage of time.
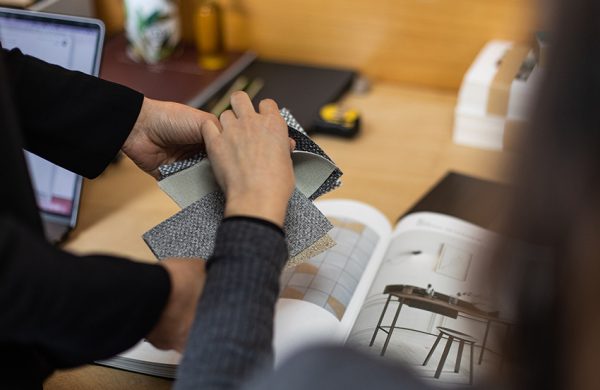
The choice of furniture is only part of the experience. The true perception of quality comes from the combination of materials, finishes, and textures capable of transforming an ordinary space into a welcoming, contemporary environment with character. Natural woods, high-performance laminates, technical fabrics, mineral surfaces, metal, textured upholstery, or three-dimensional wall paneling all add visual and sensory richness, enhancing the perceived value of the residence.
But in the Contract sector, design must go far beyond aesthetics. Lounge areas are subject to intensive and continuous use by hundreds of students, so every material must also offer high resistance to impacts, scratches, frequent cleaning, and daily wear. The key lies in finding the balance between image, comfort, and durability, creating spaces that maintain their appeal and functionality over time.

BUILDING FROM THE ESSENTIALS
Small details build great projects.
In an FF&E (Furniture, Fixtures & Equipment) project, everything communicates. The selection of furniture, lighting, textiles, accessories, signage, and decorative elements must follow a consistent visual language. When all components maintain aesthetic coherence, the result conveys professionalism, identity, and a stronger sense of quality. Small details are what turn a functional space into a memorable one.
In Contract projects, student residence furniture must not only be attractive: it must also be built to last.
Consistency with the overall identity of the residence.
The best residences develop a consistent visual identity across all their spaces: a colour palette, architectural forms, and recurring graphic elements that reinforce brand recognition. We see this in the distinctive arches of Yugo ARC in Burjassot, or in the red colour that identifies Lemonade Santiago, present in ceilings, storage solutions, and various architectural details. This continuity makes the user experience more solid and coherent.

NATURE WITH PURPOSE
Plants: much more than a decorative element.
Vegetation has become a common feature in virtually all contemporary student residences. Beyond helping to zone spaces and provide privacy, plants contribute to creating more relaxing and welcoming environments, associated with a greater sense of well-being and an improved perceived environmental quality. For this reason, in the projects we develop at Mobenia, the integration of plant elements is part of the overall design and furnishing strategy.

EQUIPPING THE FUTURE
Mobenia: a trusted partner for the comprehensive furnishing of student residences.
At Mobenia, we understand that every student residence is a unique project. We work alongside contractors, developers, operators, architects, and interior designers to develop comprehensive contract furnishing solutions that turn each project into a distinctive experience for its users.
Our involvement goes beyond the supply of furniture: we are committed to each project from the very beginning, coordinating every phase of the process with a global FF&E perspective and providing solutions that combine design, functionality, durability, and technical feasibility.
One of our main strengths is our ability to tackle complex projects. We feel at ease where design presents new challenges and where architects and interior designers have pushed creativity to its limits. This low aversion to risk, combined with our experience and adaptability, allows us to bring to life solutions that other suppliers would hardly take on.


Are you developing a student housing project?
If you are looking for a specialist Contract furnishing supplier for student residences—capable of supporting you throughout the entire project development and turning your architecture and interior design team’s ideas into functional, durable, and memorable spaces—at Mobenia we will be delighted to help you.
Contact our team and discover how we can add value to your next Student Housing project, from design through to final installation.